Hillsides and long wall runs
A substantial wall may retain several levels of a property. Share the existing layout, what sits above and below it, and the areas the replacement needs to make usable.
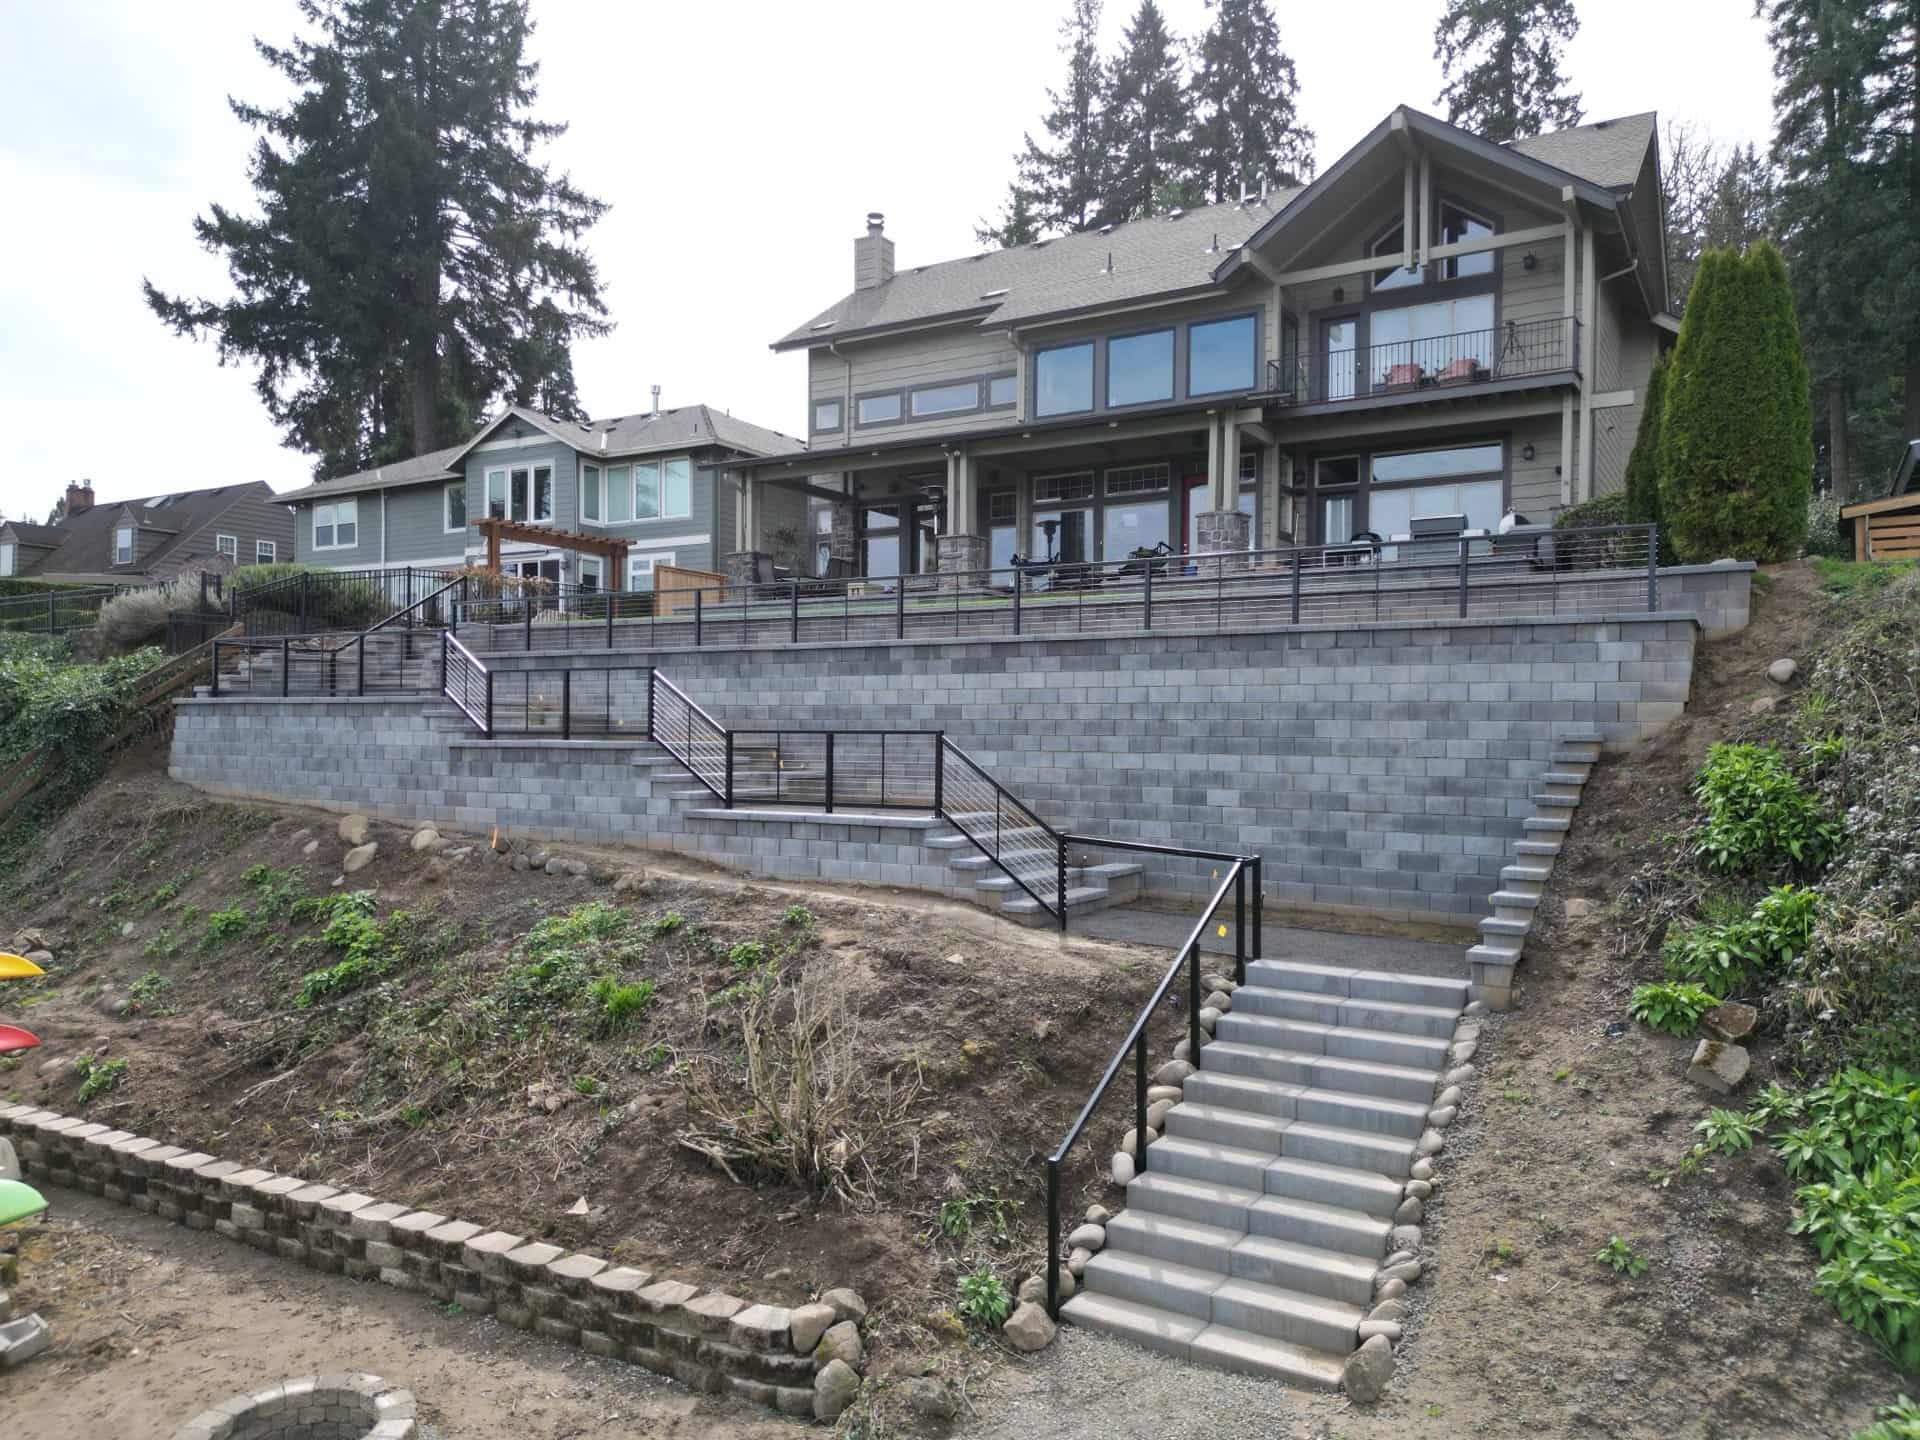
When an aging wall holds a hillside, driveway or commercial grade, the replacement needs a coordinated construction scope. PacWest handles the wall, excavation and hauling with its own crews across the Willamette Valley, Portland metro and southwest Washington.
Start with your name and phone. Photos, reports and drawings are optional.
We focus on walls where removal, ground conditions and the new construction need to be planned together.
A substantial wall may retain several levels of a property. Share the existing layout, what sits above and below it, and the areas the replacement needs to make usable.
Parking, access roads, buildings and utilities help define the design and construction constraints. Tell us what needs to remain accessible while the work is underway.
An old wall must leave the site and new materials must reach it. Narrow side yards, staging space and truck access belong in the discussion before a construction price is set.
We discuss the sequence for your property, including the design and access requirements that must be resolved before construction.
Discuss the wall condition, grades, water, adjacent improvements and access. Share any reports or original drawings, along with what has changed.
Review available engineering and specifications. Establish the removal, excavation, drainage and reconstruction scope, with responsibilities and exclusions clear in the bid.
Coordinate equipment access, material handling, hauling and the construction sequence with the project’s design and site requirements.
Prepare the base and construct the specified wall, drainage, reinforcement and backfill. The build follows the project’s design rather than reusing assumptions from the old wall.
These completed construction projects show PacWest’s excavation, access planning and wall-building capabilities. Explore their documented scope and photographs.
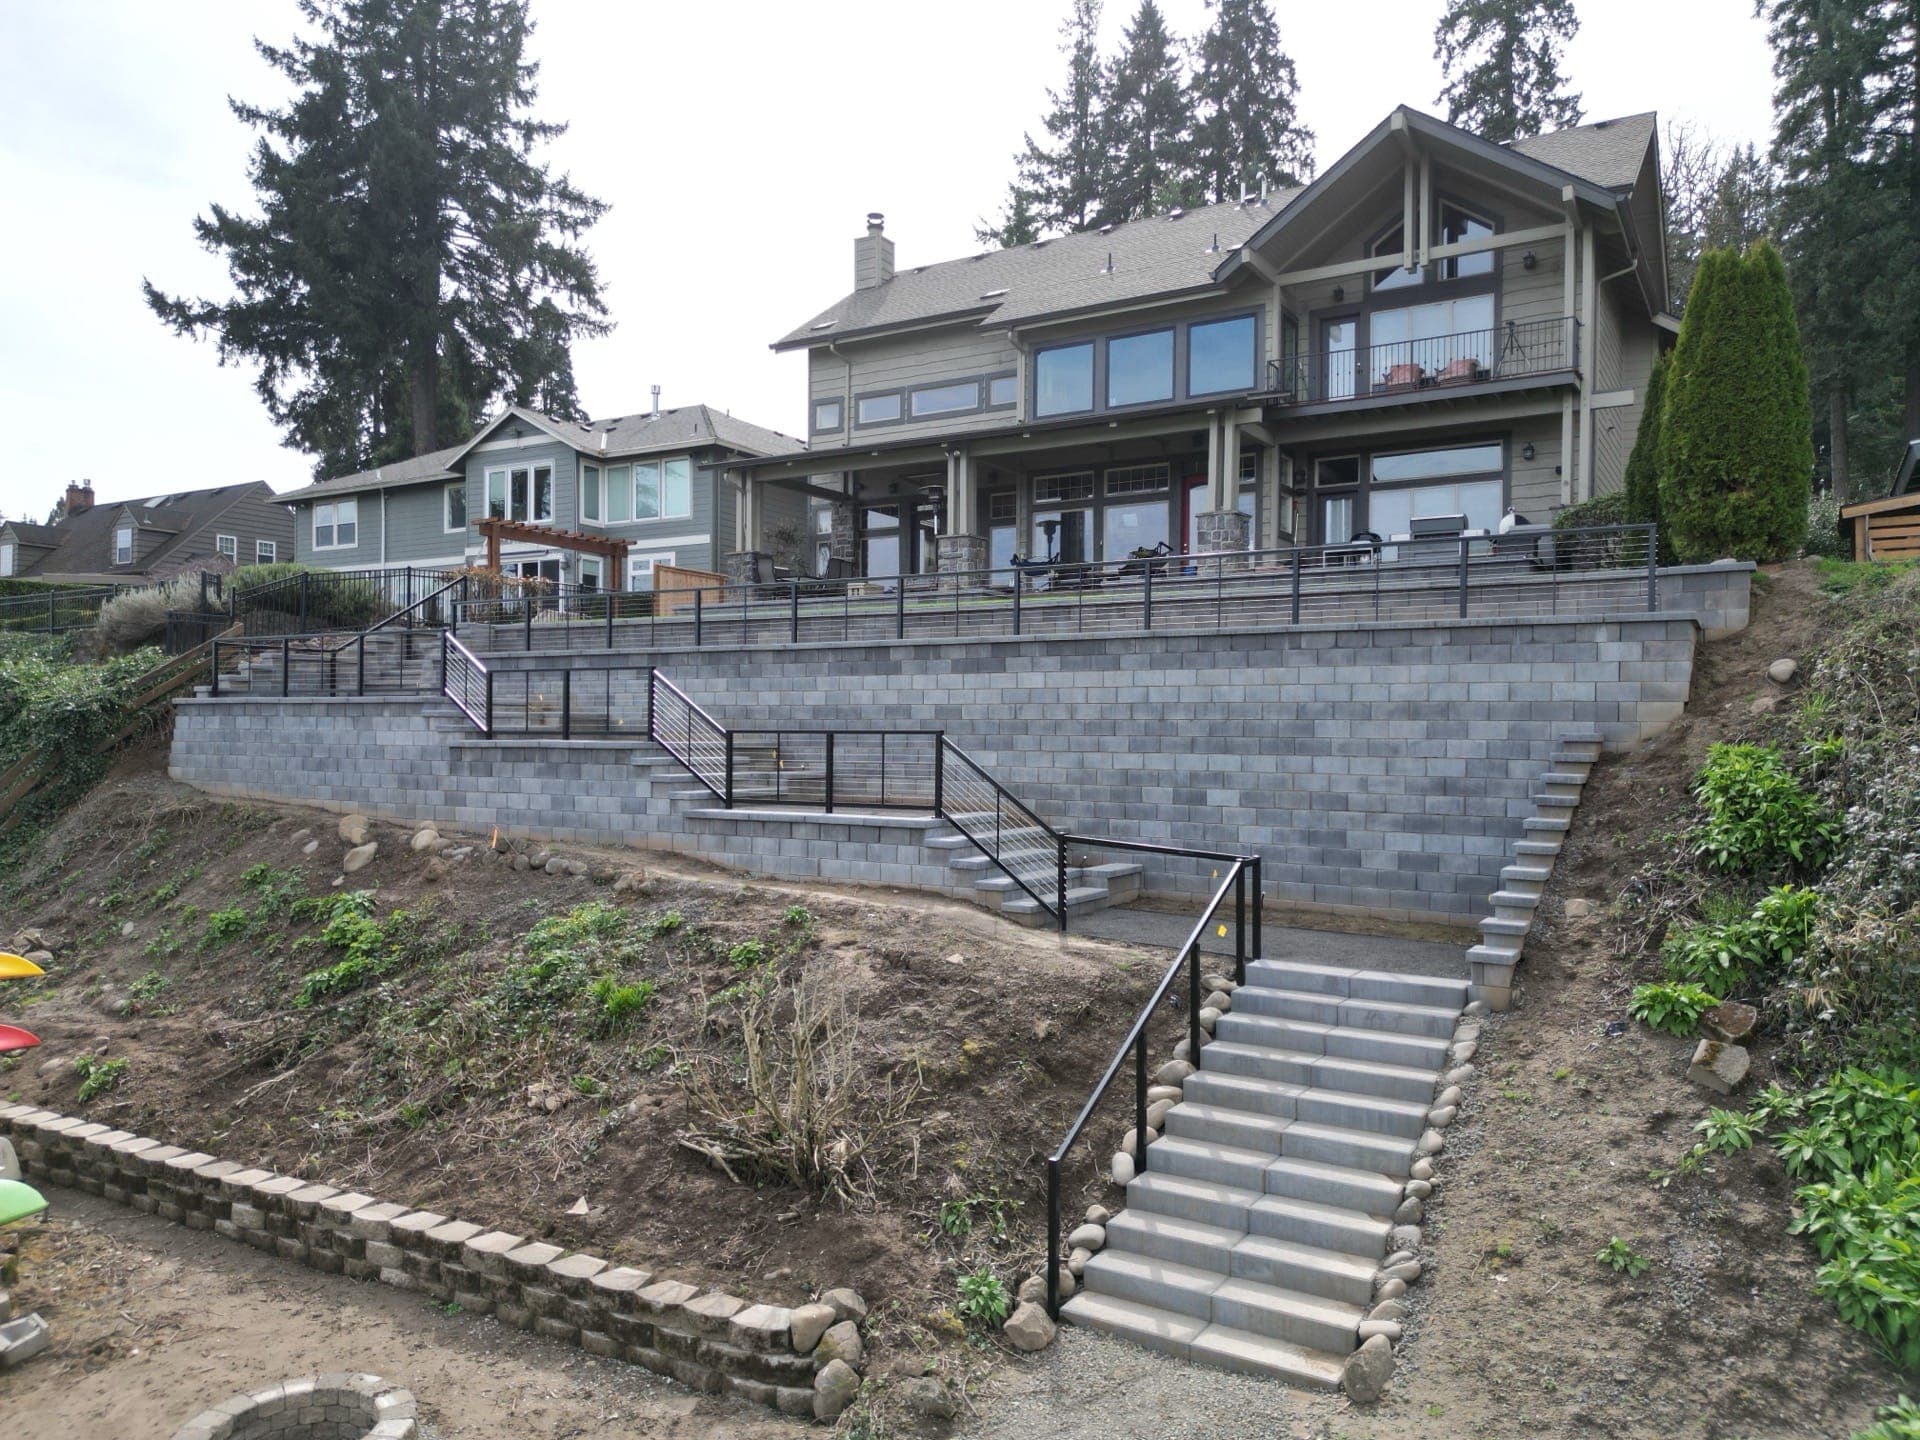
Residential · West Linn, OR
A large engineered residential wall and stairway that reclaimed safe access to the Willamette River.
See the construction story and photos
Commercial · Salem, Oregon
2,400 square feet of wall, built from the developer's plans, through heavy rock, ahead of the weather.
See the construction story and photosYou can start with the site and the problem. We will discuss what is needed next.
Planning a substantial wall replacement.
Our focus is substantial residential and commercial walls: long wall runs, steep grades, terraced systems and sites where access, excavation or nearby structures make the work more involved. Tell us about the property and what the wall supports; you do not need an exact wall size or finished drawings to start.
The visible condition is only part of the picture. The existing construction, ground conditions, water and loads around the wall need to be considered before defining the work. We discuss the site and any available engineering information before pricing a replacement; photographs alone do not establish the right scope.
Tell us about the existing material and the site. A replacement scope can include removal and hauling of the old wall, excavation, base preparation, drainage and construction of the new system. The replacement material and design depend on the property, loads and access.
Yes. PacWest runs its own wall crews, excavators and trucks. We discuss demolition, material removal, excavation and wall construction together so the bid identifies the work included and any project dependencies.
We build commercial walls per the engineer of record. Share existing reports, drawings and specifications if you have them. If the replacement is still being planned, we will discuss the information and design coordination needed before a construction bid. Plans are optional for the initial inquiry.
The wall area and layout, removal scope, equipment access, hauling, ground conditions, drainage, nearby structures and specified wall system all affect the construction scope. Tell us what is known and what is still being investigated. We price the site-specific work after reviewing those details.
Tell us about the property, the existing wall and the access. Drawings and measurements are optional to start.