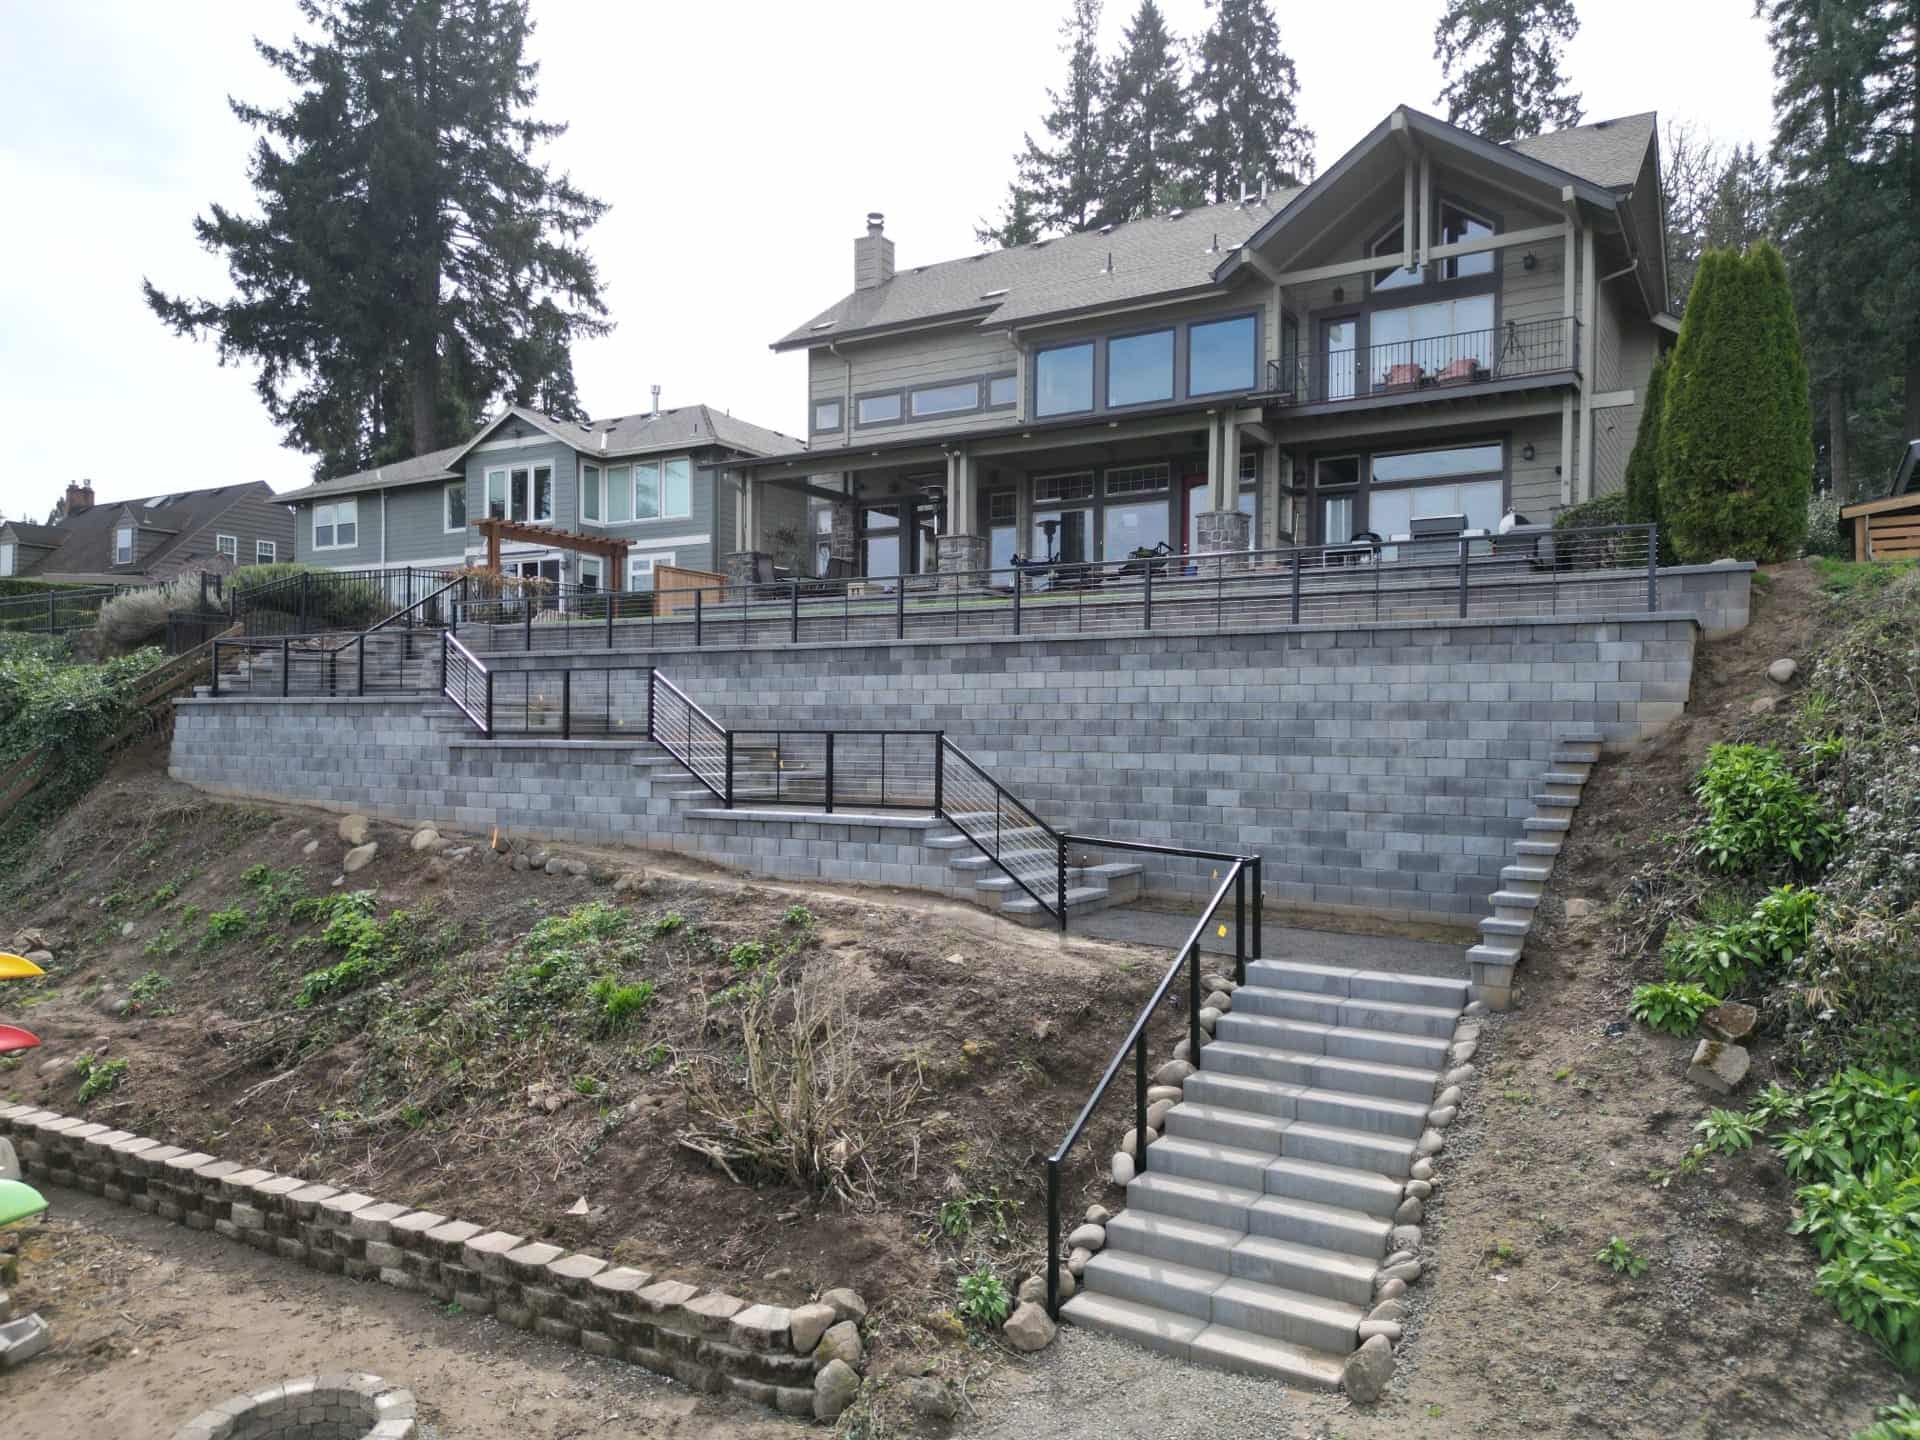
Riverfront access wall, West Linn, OR
A large engineered residential wall and stairway that reclaimed safe access to the Willamette River.
- Location
- West Linn, OR
- Wall face
- ~1,100 sq ft
- Soil removed
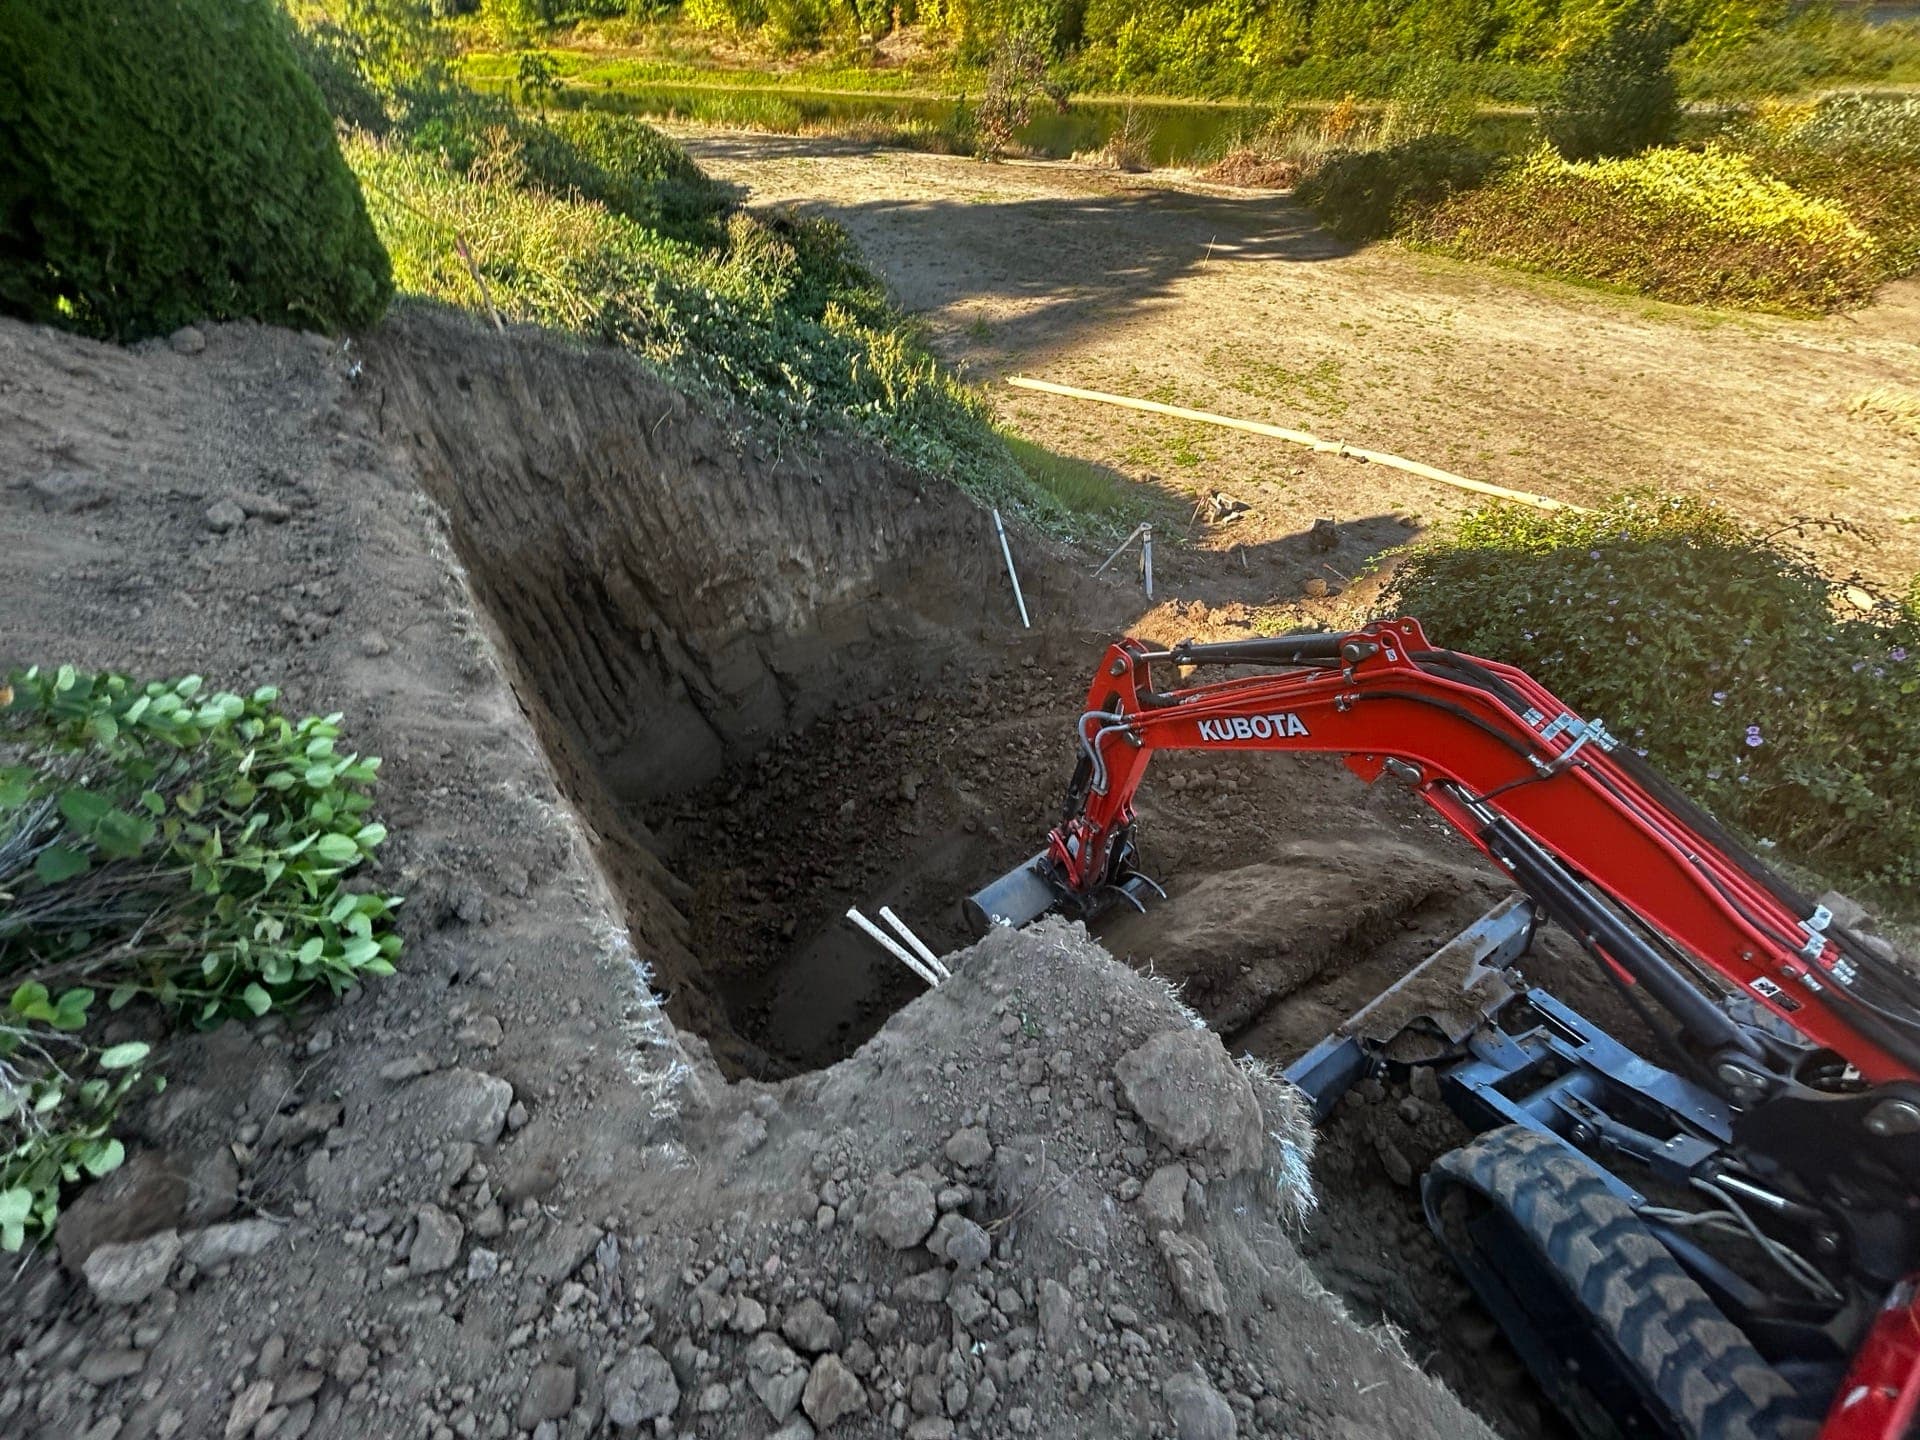
- 250 yards
- Permitting
- West Linn + FEMA
The challenge
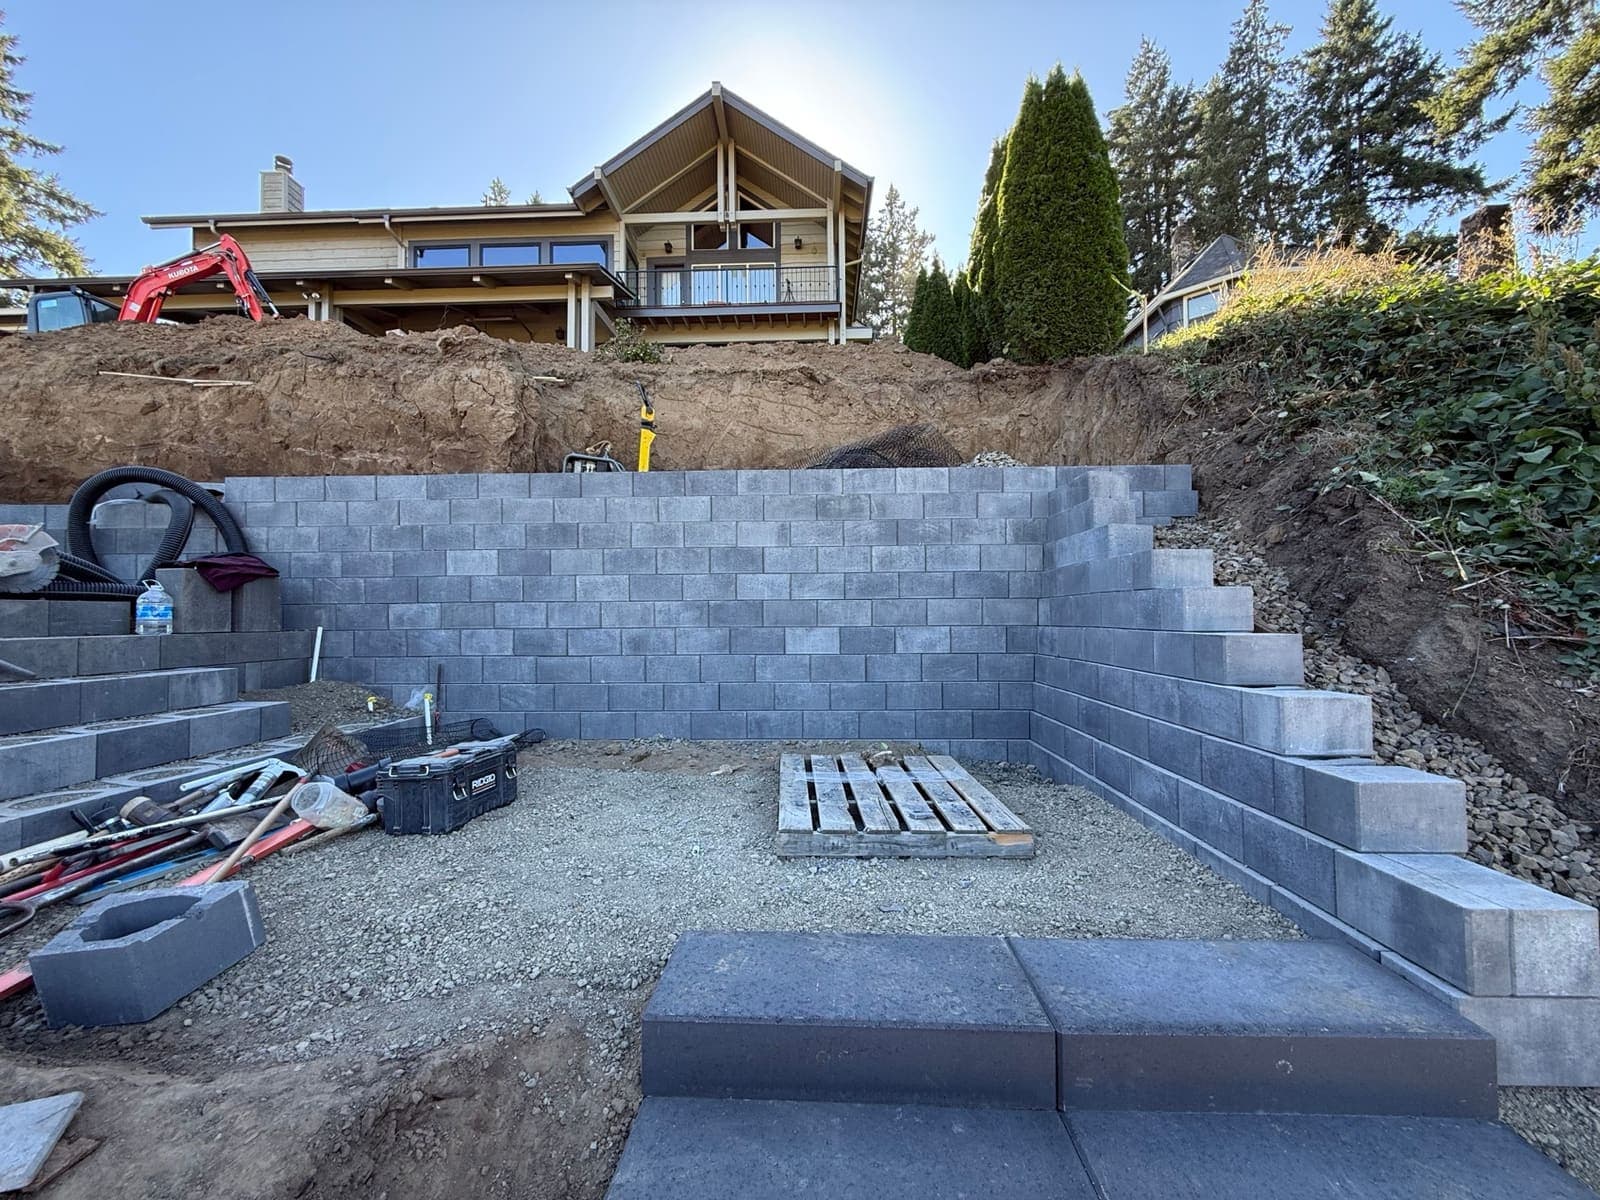
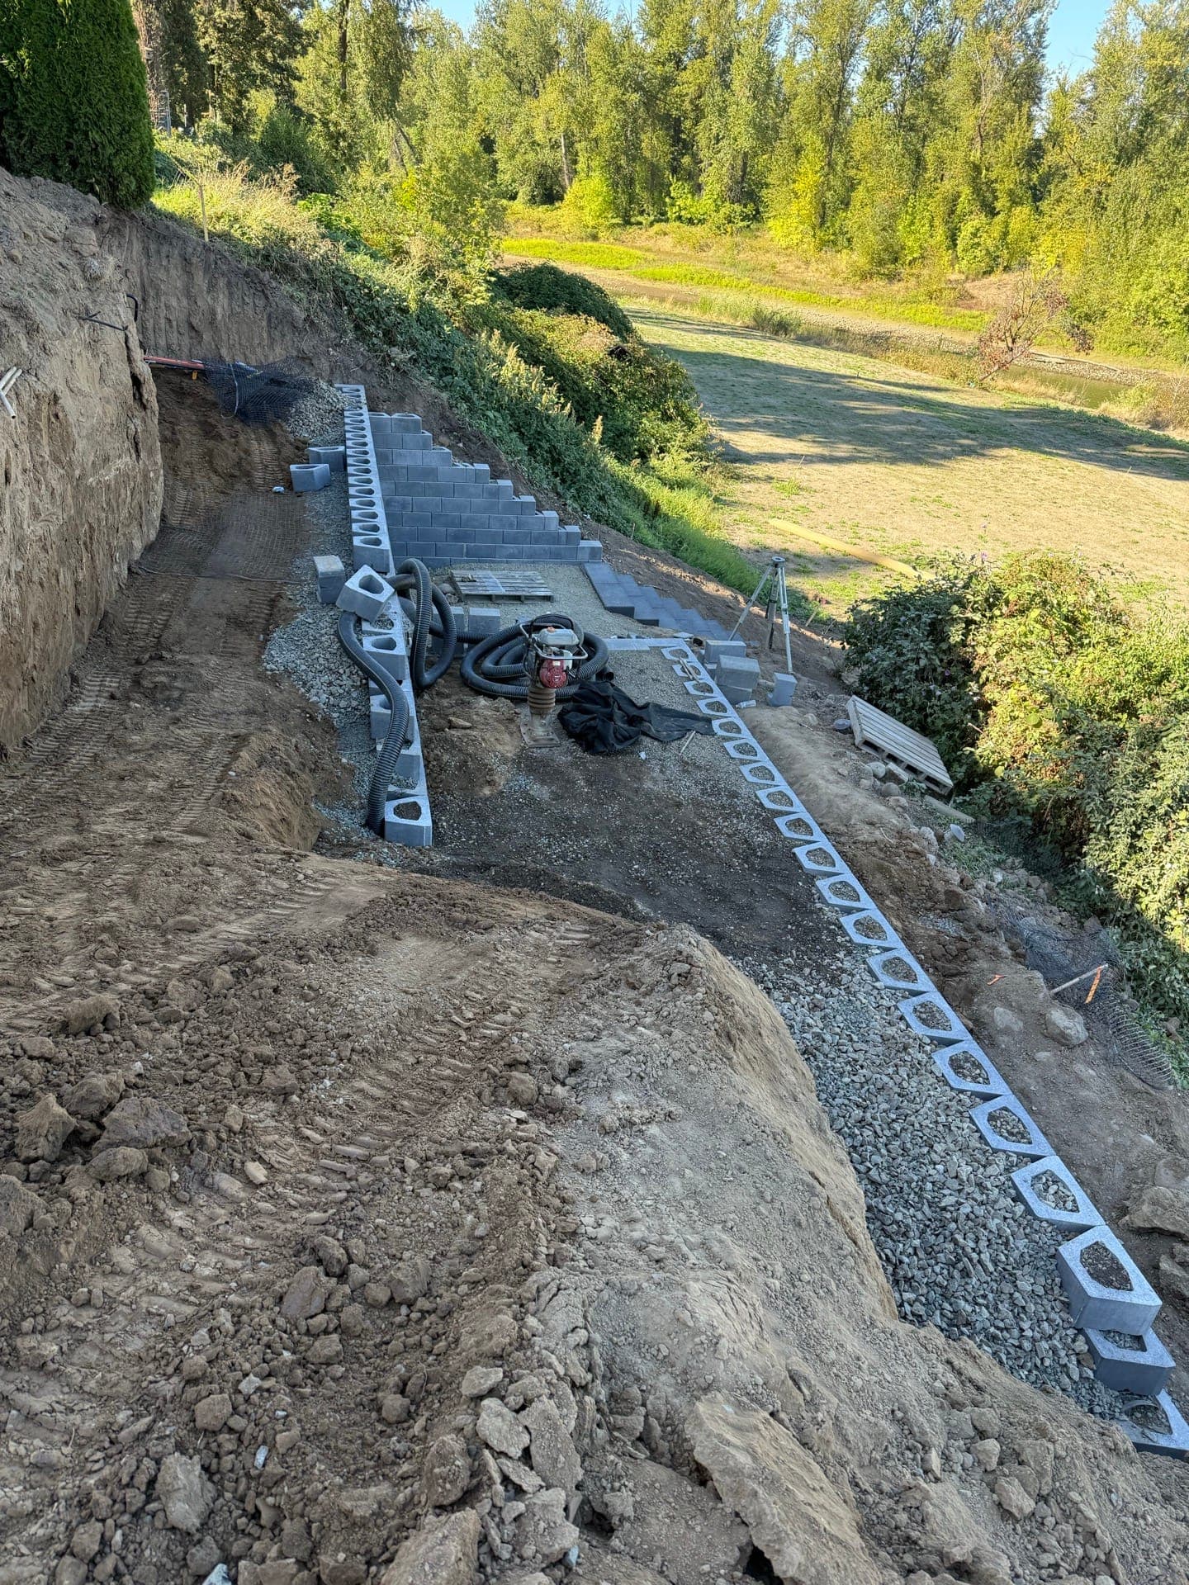
A West Linn home backed up to the Willamette River, but a steep grade cut the house off from the flat, usable space along the water. Because the property borders the river, the project had to clear both City of West Linn permitting and FEMA floodplain regulations, a process that took roughly a year and a half before construction could begin. Access was just as tight: the only machine that could reach the work area was a small excavator, and every one of the 250 yards of soil removed had to be staged and hauled out through a narrow corridor.
Our approach
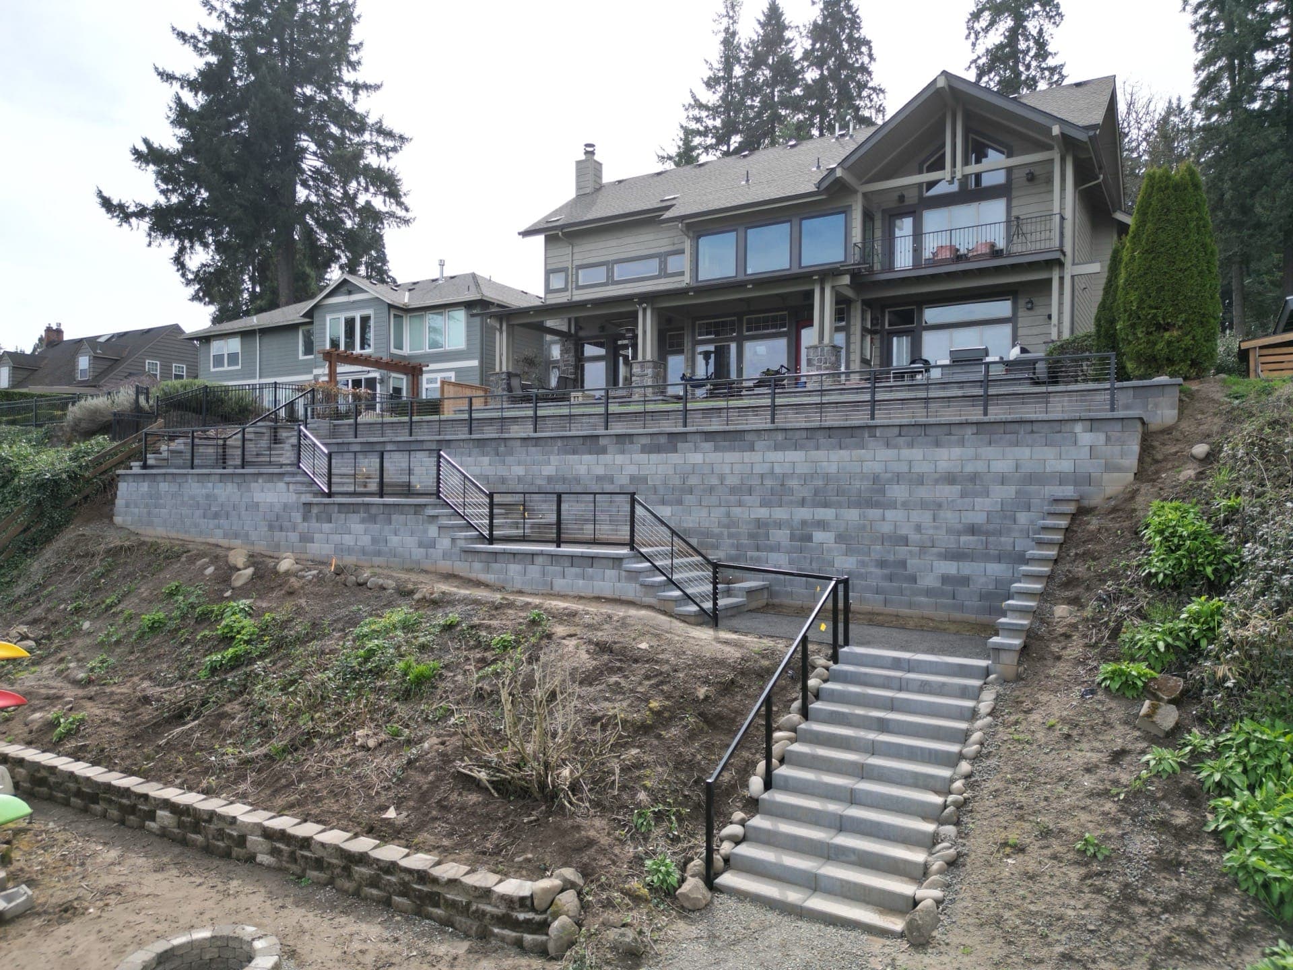
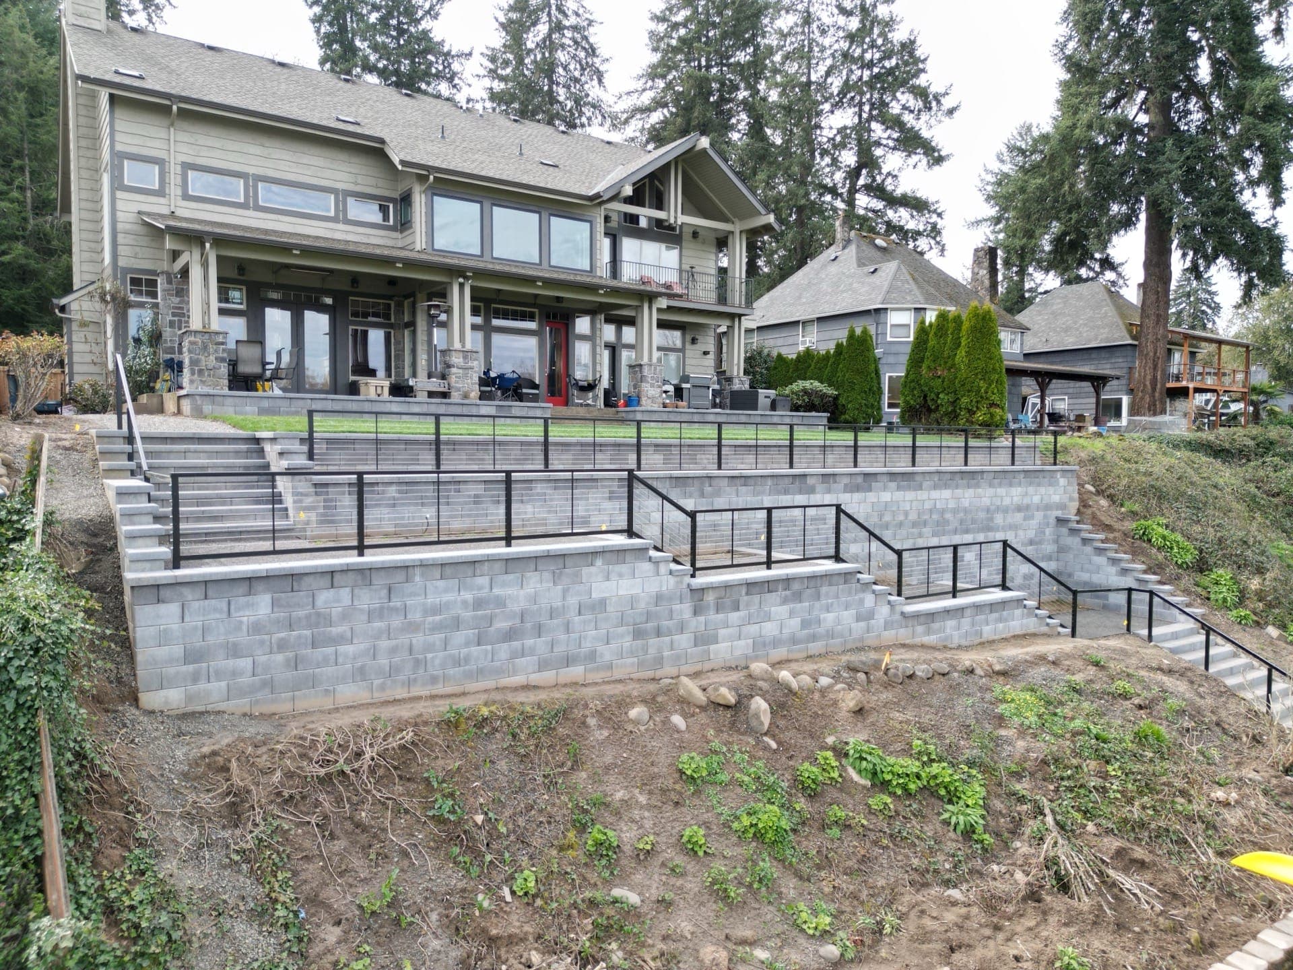
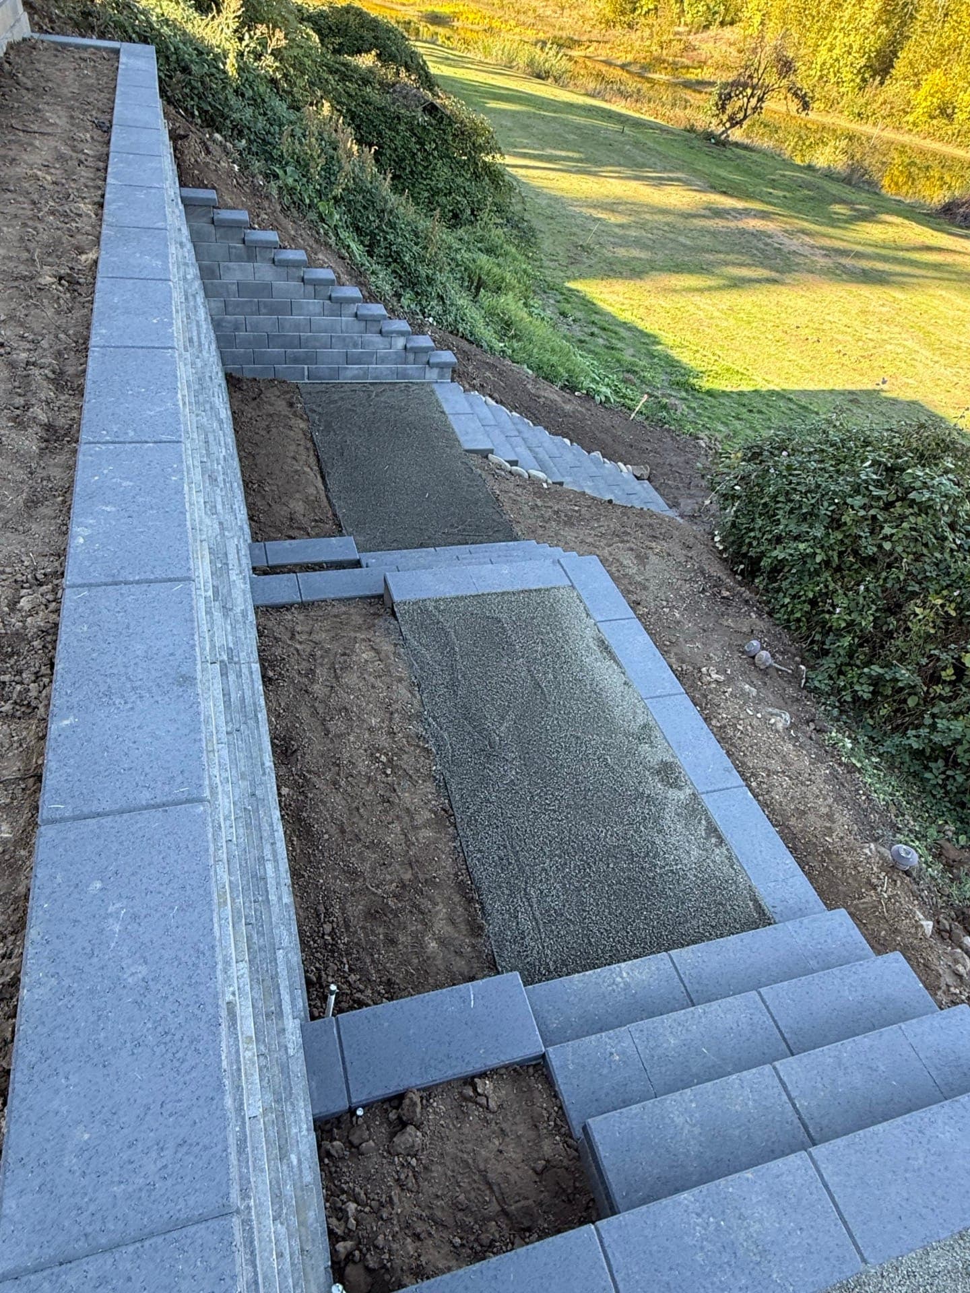
We designed and constructed a retaining wall system with an integrated stairway, creating a safe, functional path from the home down to the river. The build spanned about 1,100 square feet of wall face and reclaimed roughly five feet of additional usable lawn at the top of the grade.
The result
What was once an inaccessible slope is now a fully usable outdoor space with direct river access. The integrated stairway and handrails provide safe passage from the home to the waterfront, and the wall system added flat lawn space that did not exist before.
Project photos
Let’s discuss your project
Tell us about your site. Plans are optional. Licensed and bonded in Oregon and Washington.