Make the slope usable
Tell us whether you need more level yard, a route between elevations or support for an existing grade. Include what sits above and below the proposed wall and any drawings you already have.
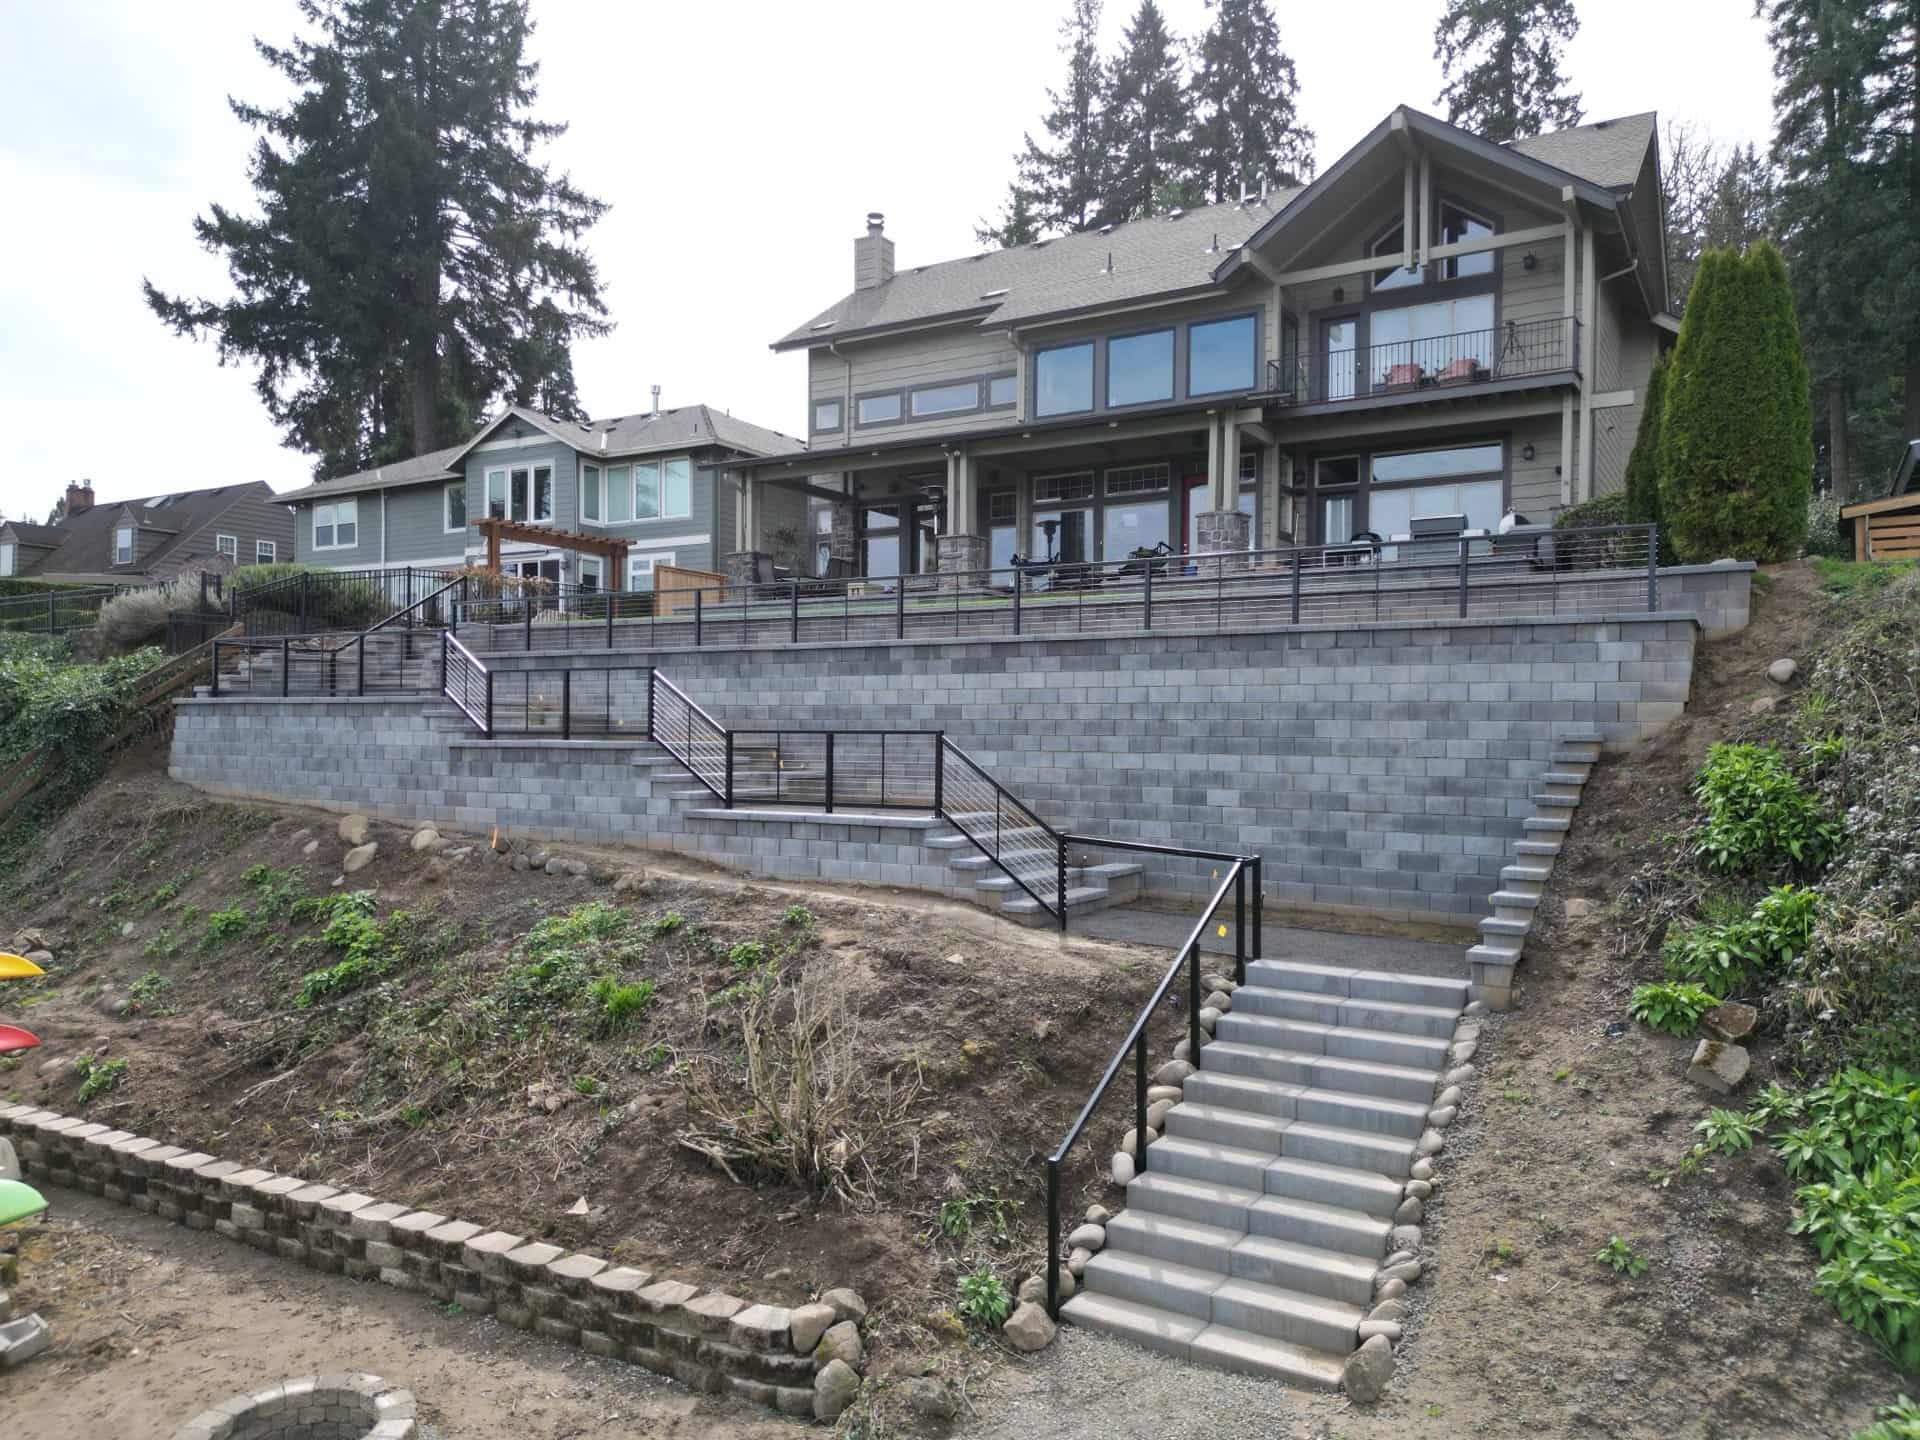
A steep yard, a failing wall or a narrow route to the work? PacWest builds residential retaining walls with the excavation and hauling handled by our own crew. Tell us about your property and what you want to make possible.
Name, phone and project ZIP code are enough to start. Plans and photos are optional.
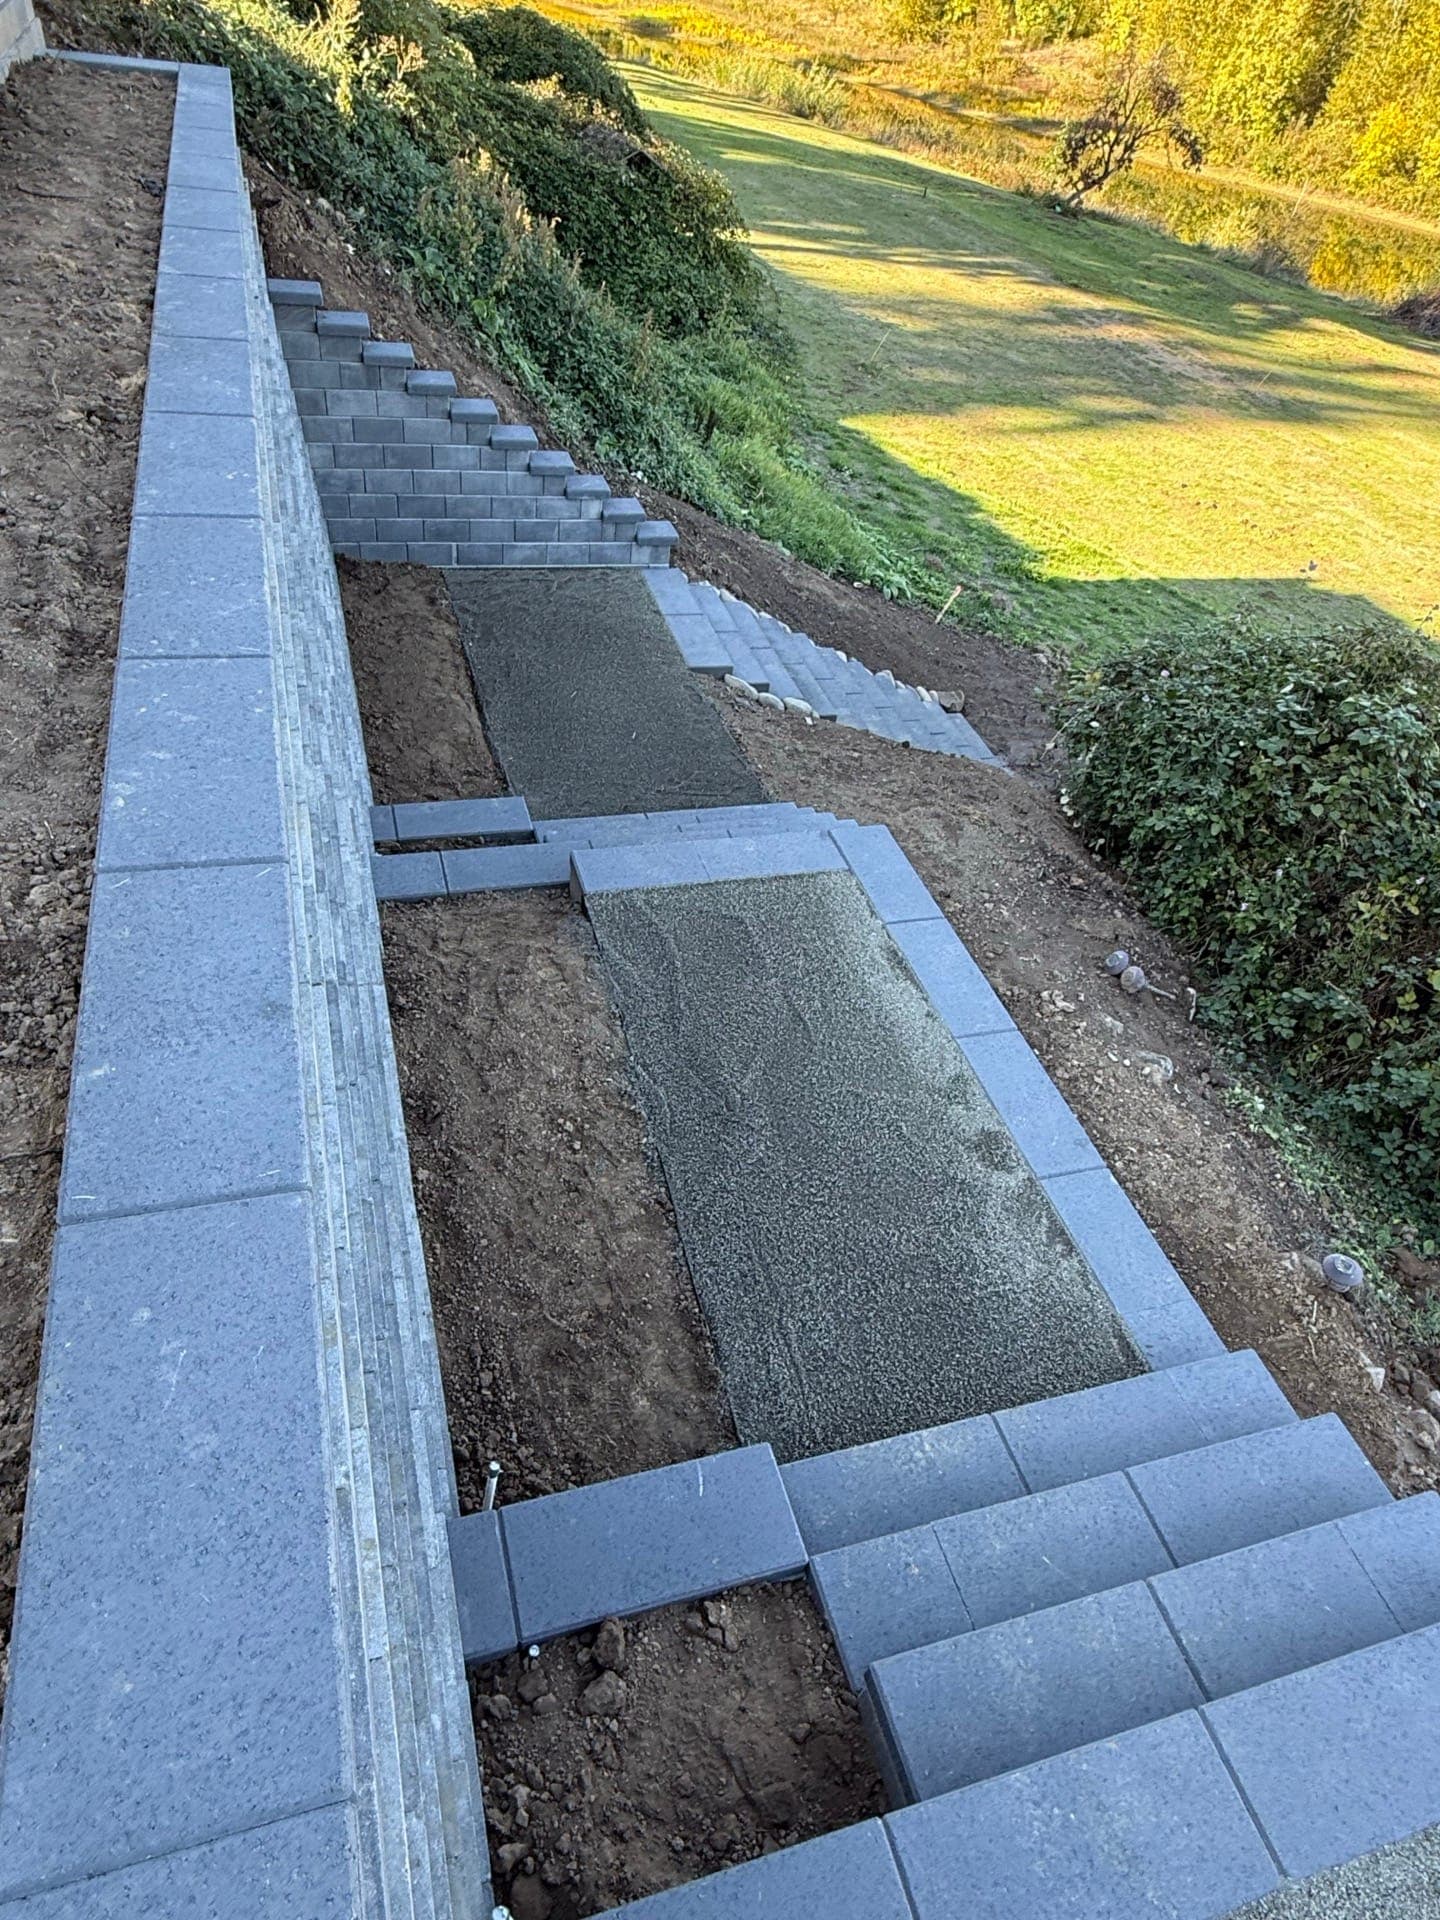
At a West Linn home beside the Willamette River, the grade separated the house from the usable space below. The work area was reachable only by a small excavator, and every load of removed soil had to pass through a narrow corridor.
PacWest moved 250 yards of soil and built about 1,100 square feet of retaining wall and stairway. The finished system created safe passage to the river and reclaimed roughly five feet of usable lawn at the top of the slope.
These details help us discuss a realistic construction scope for your West Linn home.
Tell us whether you need more level yard, a route between elevations or support for an existing grade. Include what sits above and below the proposed wall and any drawings you already have.
Gates, narrow side yards, driveways and staging space affect how equipment and materials reach the wall. Photos of the access route are useful even when you do not know the wall’s dimensions.
For a timber, block or stone wall that is moving or deteriorating, share what you can see and any drainage concerns. We will discuss removal, excavation and the replacement scope for the property.
Explore our residential retaining wall services for wall systems, construction details and more project photos.
Planning a residential retaining wall in West Linn.
Yes. Our documented residential project beside the Willamette River includes about 1,100 square feet of retaining wall and stairway. We removed 250 yards of soil through a narrow access corridor and created a usable route from the home to the river. The linked case study includes photographs and the construction story.
Our West Linn riverfront project could only be reached by a small excavator. Soil had to be staged and hauled through a narrow corridor. Share your site location and any access photos so we can discuss the equipment, staging and material movement your property would need.
Yes. Tell us what is happening with the existing wall and what is above and below it. We will discuss the property, access and potential replacement scope. You do not need drawings or exact measurements for the first conversation.
No. Start with your name, phone number and project ZIP code. Drawings, photos, measurements and other project details are optional. We will contact you to discuss the site and next steps.
Our West Linn project involved City of West Linn permitting and FEMA floodplain regulations before construction began. That project’s approvals took roughly a year and a half. Requirements and timing depend on the property and scope; we discuss those constraints before construction rather than assuming every site follows the same process.
PacWest is based in Rickreall, Oregon, and serves West Linn and the Portland metro area. Our West Linn riverfront wall is a completed residential project.
Start with the site and the problem you want to solve. We will discuss the next step with you.
Planning a commercial site? Discuss a commercial wall with us.